


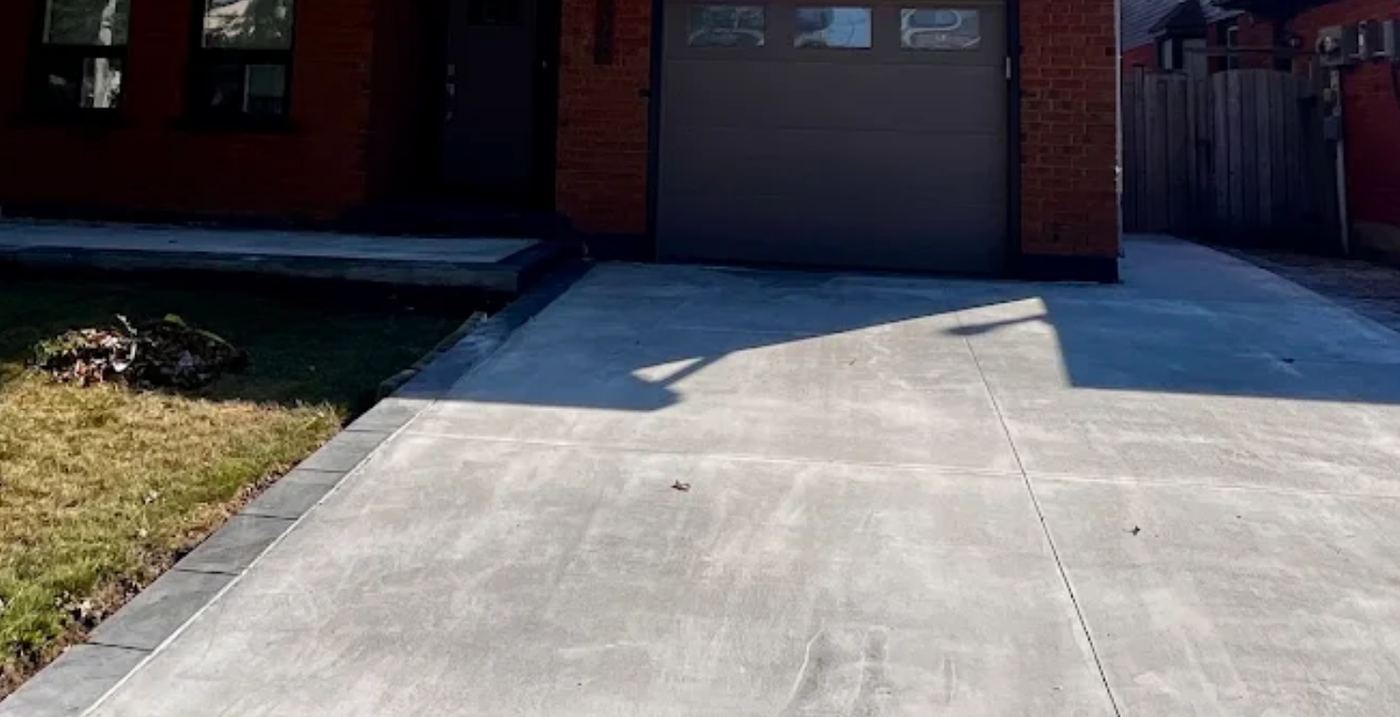
Here's the conversation we have a few times every spring. A homeowner wants a wider driveway — two cars instead of one, or a parking pad beside the garage. They get quotes. They pick one. And somewhere in the middle of the job, somebody notices that the section crossing the City boulevard, between the sidewalk and the road, isn't theirs to build.
That section is Hamilton's. Changing it needs a Residential Driveway Access Approval, and the City does the work itself.
What needs approval
Anything that changes where or how wide your driveway meets the road: widening an existing approach, adding a second one, moving one, or creating a driveway where there wasn't one. Resurfacing in place, within the existing footprint, generally doesn’t.
The approval covers the ramp or apron — the transition across the municipal boulevard. Everything on your side of the property line is normal private work.
The part that surprises people
You cannot hire a private contractor to build the boulevard portion. The City’s guide is explicit: applicants pay the City’s installation costs and private contractor hiring is prohibited for that section.
So a driveway widening in Hamilton is two jobs. The City builds the ramp. We build everything behind it. A contractor who quotes you for the whole thing curb-to-garage either doesn’t know that or is hoping you don’t.
What it costs
From the City’s 2026 residential driveway access guide: the application fee is $507 including HST, and it’s non-refundable — you pay it to be assessed, not to be approved.
The installation itself is billed separately. The guide puts a single approach ramp in the range of $1,500–$2,500 and a double at roughly $2,000–$3,500.
Budget for that on top of your contractor’s price, because it is not in it and it cannot be.
The dimensions the City will allow
The approach width across the boulevard is set by the City, not by what you’d like. The published standards put a single-wide approach at roughly 2.7–3.6 m and a double-wide at roughly 5.4–6.1 m on the City portion.
A couple of other rules catch people out:
One metre of clearance. The approach has to keep a minimum 1.0 m clear of hydrants, utility boxes, hydro poles and signs. A pole sitting where you wanted the new approach is often the whole answer.
Perpendicular to the road. Angled approaches aren’t accepted.
Parking on private property. Vehicles have to be parked entirely on your own land, with limited exceptions in the pre-amalgamation city.
How the sequence should run
Apply first. The $507 is non-refundable whether you’re approved or not, and finding out after you’ve paid a deposit on the private side is a bad week.
Design to what’s approved. Once you know the permitted approach width, the private side gets laid out to meet it cleanly — nothing looks worse than a 6 m driveway funnelling into a 3 m ramp.
Coordinate the timing. The City’s crew and ours shouldn’t be working against each other, and the last thing you want is a finished driveway with a dug-up ramp in front of it for six weeks.
What we do
We confirm whether your plan needs an access approval before quoting, help with the application, design the private side to the approved dimensions, and schedule our work around the City’s. Then we build the driveway — base, reinforcement, finish and drainage — on your side of the line.
Check it yourself
Fees and standards change, and this article is a summary, not the rule. Search hamilton.ca residential driveway access approval for the current guide and fee schedule, or call the City before you commit to anything.